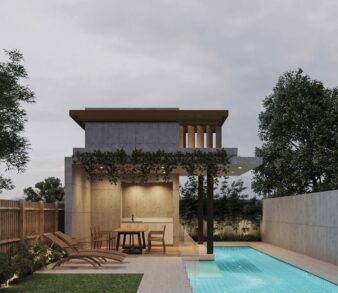
A more dramatic tilt on the Bellevue Hill mansion, this recently completed three story home includes six bedrooms, three and a half bathrooms, two living areas, a four car garage, cantilevered swimming pool and a lift. The private areas of the dwelling have been set along the south eastern edge of each level, allowing the living areas to connect from the front gardens to the back gardens along the northern boundary. This enables the main living area to address both the secure rear yard and the elevated district view at the same time.




 + 61 2 9150 4054