Renowned Sydney practices Weir Phillips Architects and The Quinlan Group are Merging.
The merger brings together two of the most experienced Directors in the industry, with a combined fifty five years leading bespoke architectural practices. Design Director Robert Weir and Managing Director Justin Quinlan will continue to oversee the production of all single residential projects through Weir Phillips Architects, and will deliver all future commercial and development projects through our new dedicated commercial and development arm, aptly named QWP.
What does this mean for our existing, former and future clients? Well, business as usual, only even better – with more staff, experience and resources we have never been better placed to assist in bringing your dreams into reality.
Uncategorized
25m Lap Pool Anyone
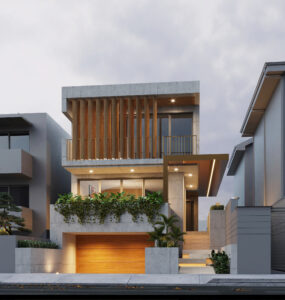
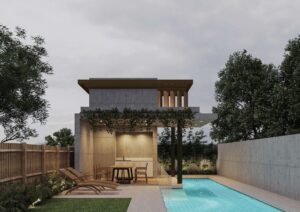
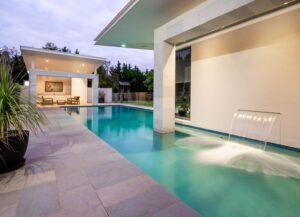
So miracles do happen – we somehow managed to get a 25m lap pool approved at the rear of our beautiful brutalist townhouse in Manly. Spanning from rear boundary, around the cabana, over existing stormwater, beside mature planting, under the first floor bedrooms and hard up against the basement to halfway down the living area, it goes without saying this was no small feat. Add to the fact that the site is in a sensitive ecological zone within a scenic foreshore protection area and we really had our work cut out for us.
Documentation for the entire project will hopefully commence early 2026, with construction finishing mid 2027. We look forward to sharing the finished product then.
Urban Densification Done Well
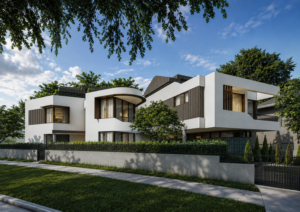
For the past few years we’ve been working closely with client and consultants to design these two beautiful freestanding four storey townhouses in Bondi. Despite their apparent modest scale, each dwelling has four bedrooms, three bathrooms, subterranean garage, plunge pool, and lift. The multi-staged process has to date involved preliminary subdivision approval, extensive infrastructure mappings, preliminary street head works and detailed development application design and consultancy.
Designing with Spirit
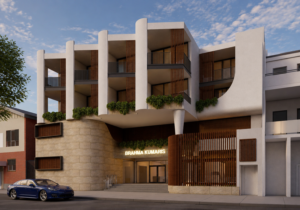
It was a privilege recently to work with the amazing Yogis from Brahma Kumaris on a proposal for their National Headquarters in Five Dock. This organic design was inspired by a visit to their Blue Mountains retreat, where students and teachers alike commune directly with the natural landscape around them.The multiple different functions or the building are centred around a three storey internal atrium with operable glass roof.
Major Industrial Project Gets the Green Light
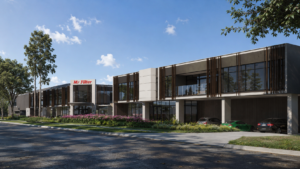
We recently secured both a development approval and subsequent 4.55 amendment for a five warehouse commercial/industrial precinct in Toongabbie. Driven by a passionate, hands-on client, this project will redefine the quality of commercial and industrial development for the surrounding area. Thanks must go to the huge team on consultants involved, including GSA Planning, Enspire Engineers, A Total Concept Landscape and City Plan Services.
A Return to Our Most Awarded Project
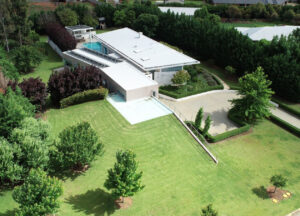
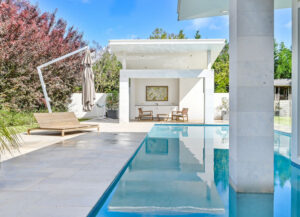
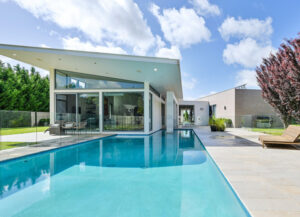
We were delighted to see our Piccoli Residence in Griffith re-photographed recently, ten years after completion. The International Grand Prix award winning residence has fully settled into the established landscaping, revealing the true potential of the extruded building programme in bringing the landscape right into the architecture itself.

 + 61 2 9150 4054
 + 61 2 9150 4054